Second unit in
The Sage
From $379,900
1,546 sq ft · 3 bed · 2.5 bath · 2-car garage
Our lowest starting price, with a cove kitchen and a primary closet that has its own window.
Explore The Sage
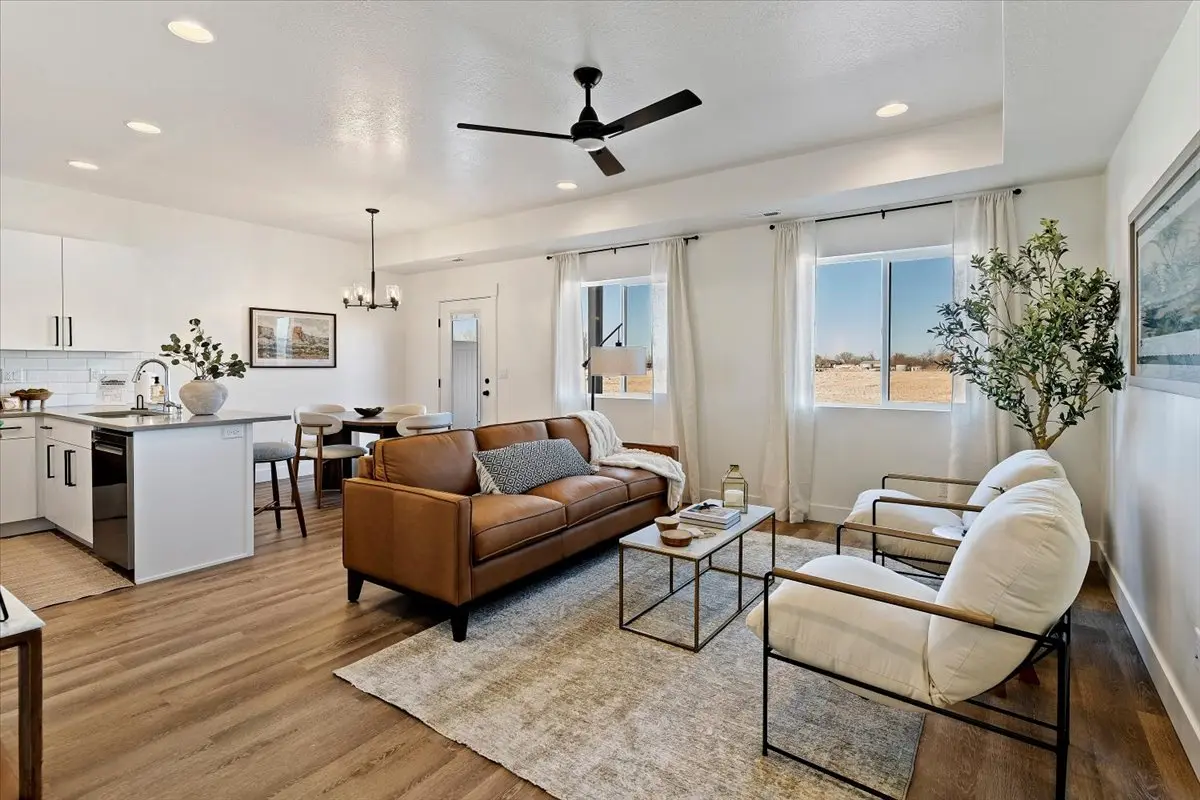
New townhomes · West Point, Utah
Three-bedroom townhomes with a two-car garage and a full driveway, in a quiet corner of Davis County. Priced from $379,900.
Fall Savings Event · Through November 30
Up to $20,000
from the builder toward your closing costs, prepaids, or a rate buydown* on a brand-new Salt Grass townhome.
May be combined with the up to $20,000 Utah Housing grant**
*Up to $20,000 builder incentive when financing with the builder's preferred lender, applied toward closing costs, prepaid items and/or an interest rate buydown. Offer valid on select homes for purchase contracts written by November 30, 2026; subject to change or withdrawal without notice. Buyer must qualify; not a commitment to lend. Prices, availability and features subject to change. **Utah Housing Corporation down payment assistance is subject to that program's eligibility, income limits, terms and funding availability, and is not provided by the builder or Kettle & Co. Equal Housing Opportunity.
Salt Grass pairs a quiet neighborhood and a country feel with quick access to schools, shopping and everyday errands. Open layouts, quartz counters and luxury vinyl plank come standard, and Phase 1 is selling now.
Floor plans
Second unit in
From $379,900
1,546 sq ft · 3 bed · 2.5 bath · 2-car garage
Our lowest starting price, with a cove kitchen and a primary closet that has its own window.
Explore The SageCenter unit
From $415,000
1,575 sq ft · 3 bed · 2.5 bath · 2-car garage
A floor plan similar to The Meadow, with 10-foot ceilings and 8-foot door openings on the second level.
Explore The VistaEnd unit
From $420,000
1,575 sq ft · 3 bed · 2.5 bath · 2-car garage
Bright and open, with the extra privacy of an end position.
Explore The MeadowStarting prices. Pricing varies by home and is subject to change. Confirm current pricing and availability with Tasha.
Swipe to compare →
| Feature | The Sage | The Vista | The Meadow |
|---|---|---|---|
| Position | Second unit in | Center unit | End unit |
| Starting price | $379,900 | $415,000 | $420,000 |
| Sq ft | 1,546 | 1,575 | 1,575 |
| Beds | 3 | 3 | 3 |
| Baths | 2.5 | 2.5 | 2.5 |
| Garage | 2-car + full driveway | 2-car + full driveway | 2-car + full driveway |
| Ceilings | Standard | 10 ft on second level | Standard |
| Standout | Cove kitchen; primary closet with a window | 10-ft ceilings and 8-ft doors upstairs | End-unit privacy |
Phase 1
Tap to zoom
Gallery
Furnishings and decor are not included.
Videos show representative Salt Grass homes. Finishes, views, landscaping and unit-specific features may vary.
Standard features
Inside
Outside
Walk-in showers and garden tubs are available on select homes. Ask Tasha which ones.
Location
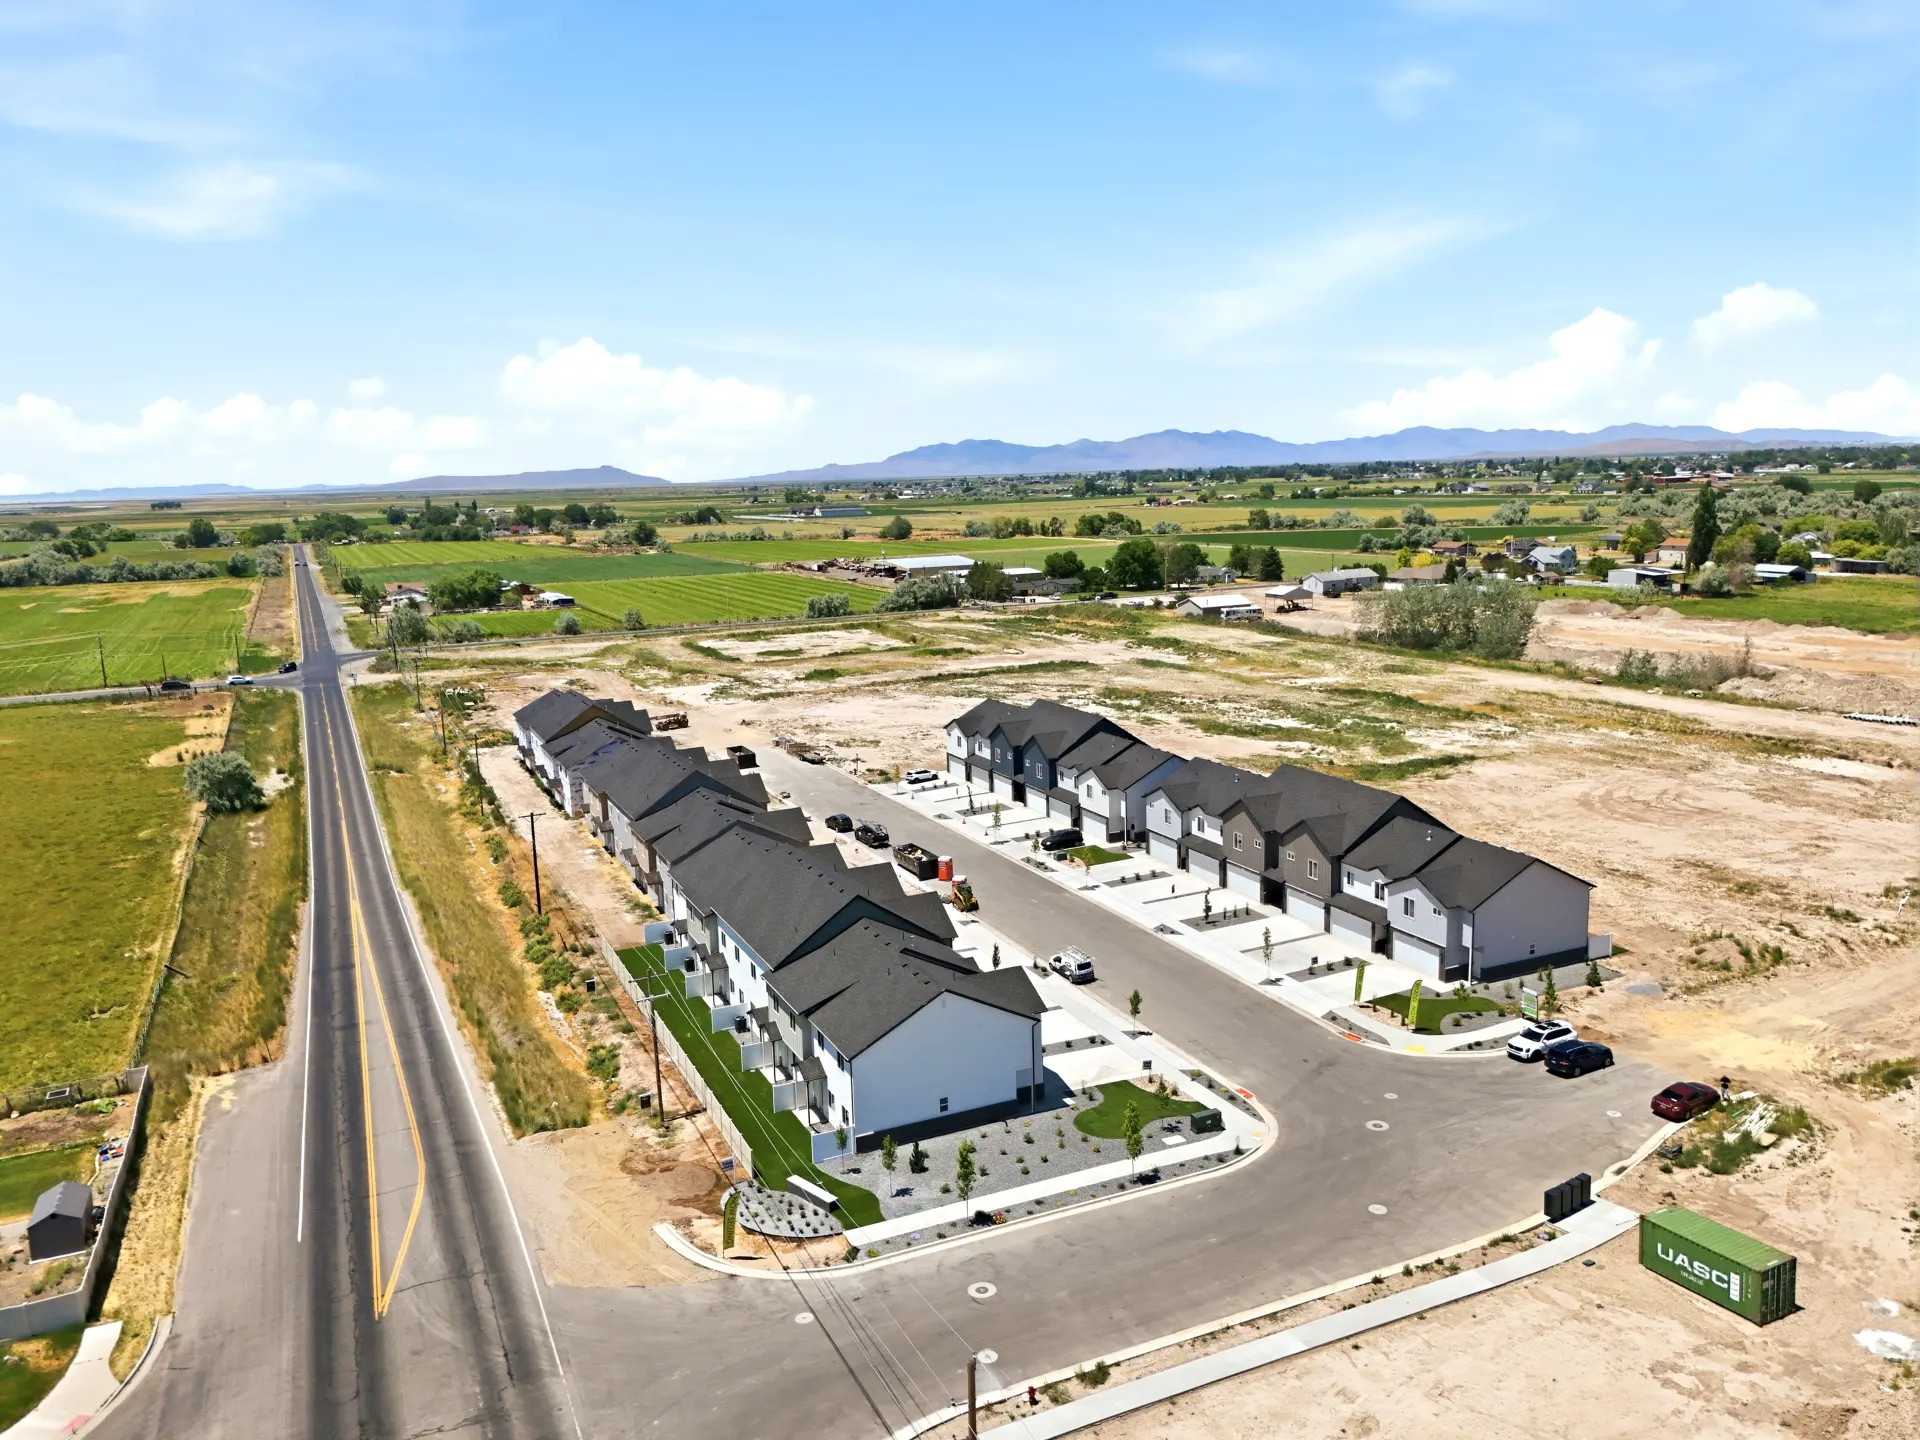
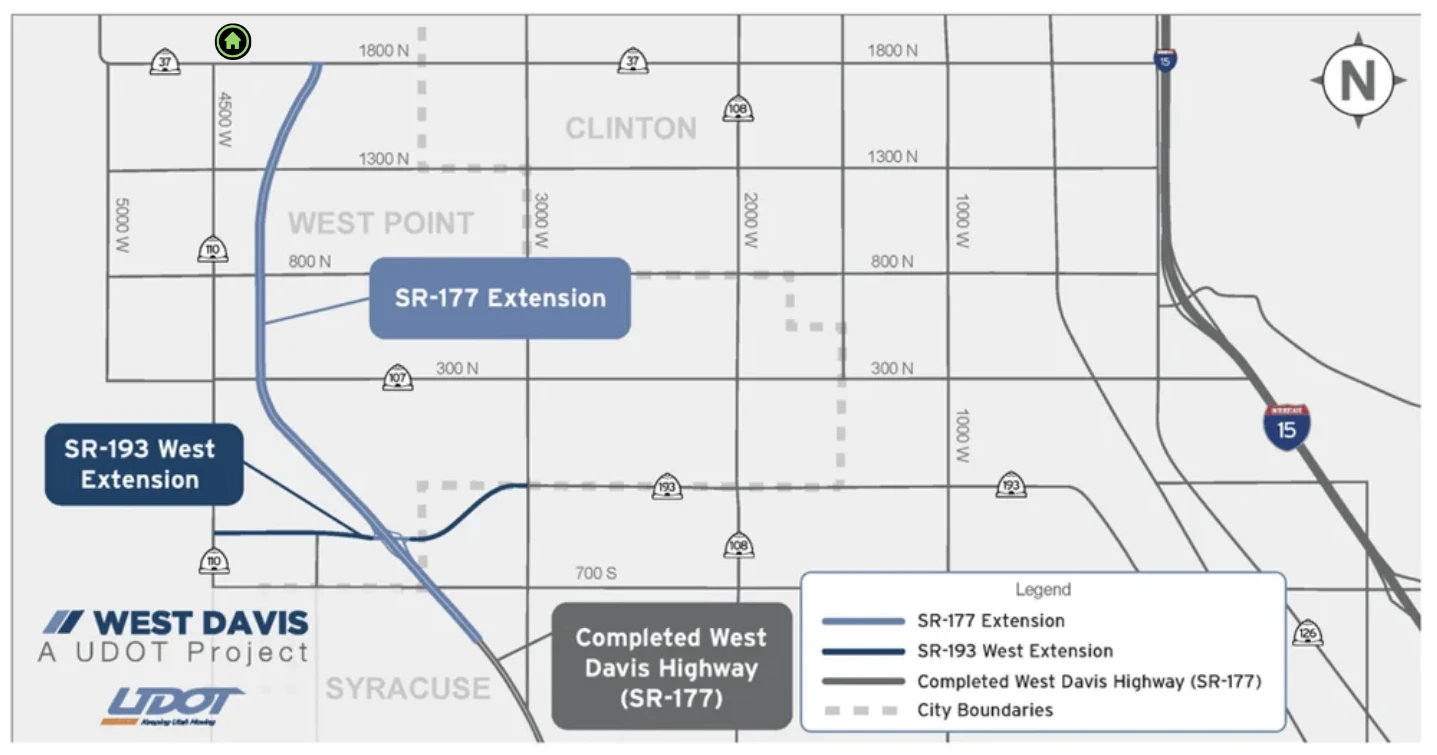
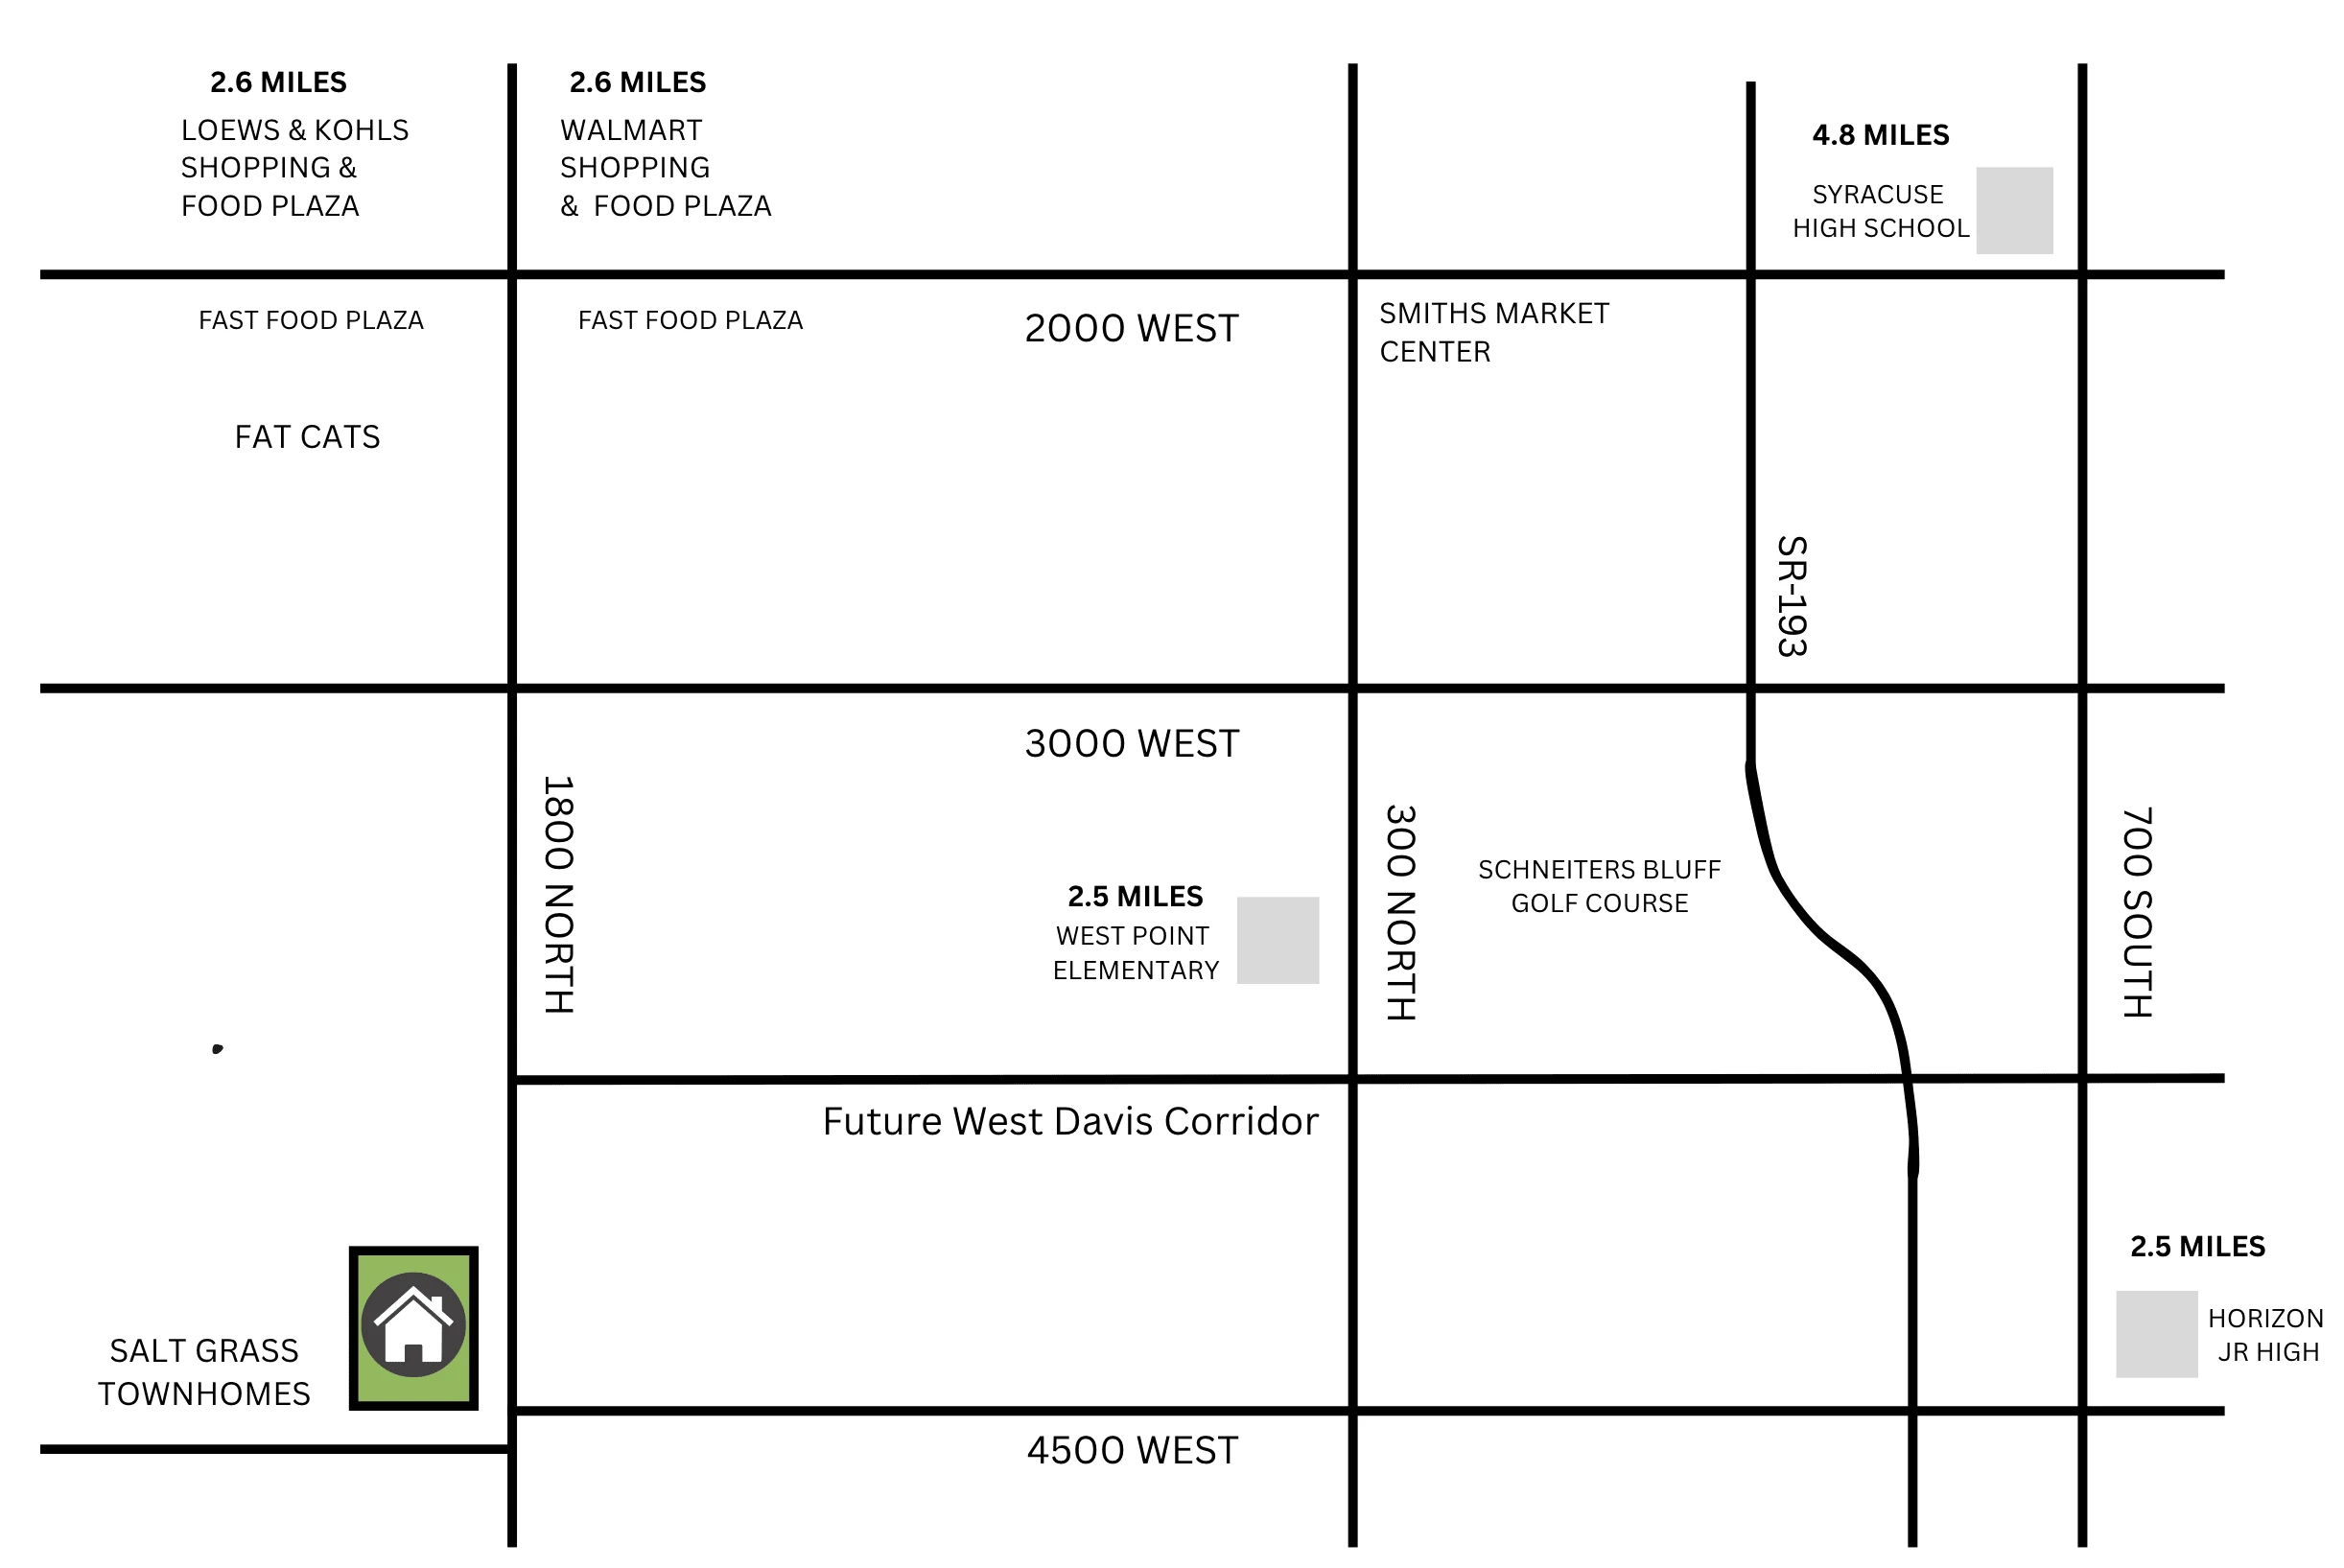
Coming to Salt Grass

Payments
Estimated monthly
$3,291
Loan amount $394,250. Mortgage insurance estimated when down payment is under 20%.
For illustration only. Not a loan quote, rate offer or approval. All inputs are editable assumptions. Consult a licensed lender for actual terms.
HOA
$142
per month
Included
One-time fees at transfer
HOA reinvestment fee $1,000
Transfer administration fee $250
Confirm who pays each fee and when with the title company and HOA before closing.
Insurance
The listed master-policy deductible is $25,000. The HOA master policy is not a substitute for an owner's individual coverage.
Pets
Allowed, subject to HOA rules.
Management
Welch Randall Property Management
5300 S. Adams Ave Pkwy, Ste. 8, Ogden, UT 84405
Monday to Friday 9 am to 5 pm
After-hours maintenance emergencies: 801-399-5883 ext. 122.
A summary for convenience. Governing documents and current written HOA information control.
The process
Day 0
It's official. You're under contract and on your way to homeownership.
Within 7 days
Our team inspects your home first, so we can find it, fix it and prepare it for you before your own inspection.
Within the next 7 days
Complete your own professional home inspection and/or blue tape walk-through. Together, these first two steps give you approximately 14 days of due diligence.
2–3 days before settlement
Meet with a builder representative to learn your heating and air, thermostats, garage door openers, water shut-offs and other home systems. You'll also receive our contractor contact sheet.
Settlement day
Once the closing process is complete, the keys are yours. Welcome home!
We'll handle the coordination and keep you and your agent informed.
FAQ
Visit
Start at our main model: 4340 W 1825 N, West Point. Our decorated Sage model is just across the street.
Get directionsHours
